Thornlie WA 6108
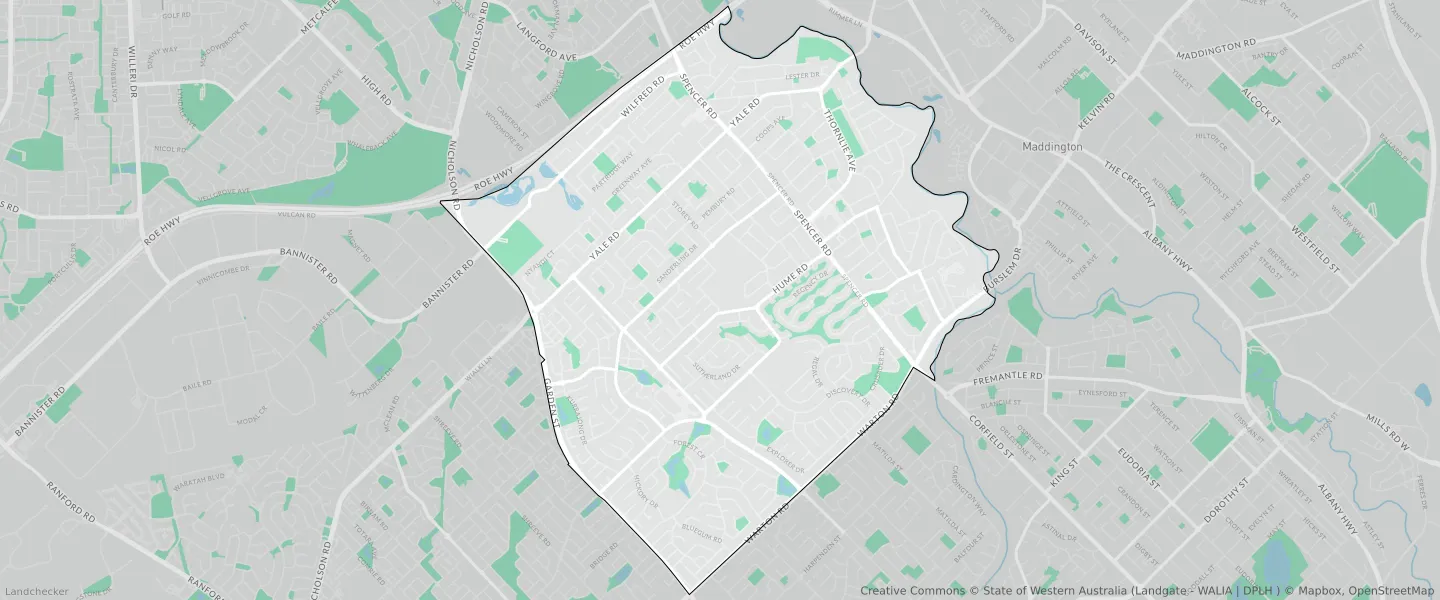
This Thornlie suburb profile includes demographic data and planning information to help you make an informed property decision.
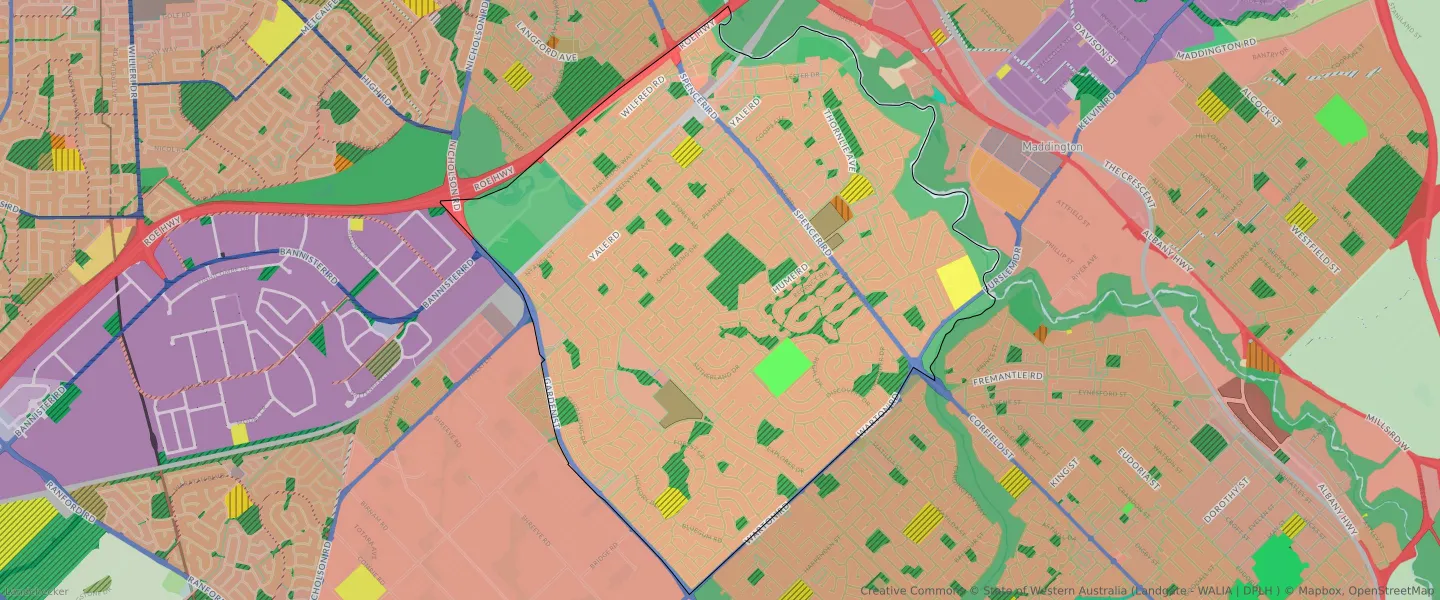
An average home in Thornlie is owned with a mortgage by couples with children. The average age in Thornlie is 38. Separate houses are common in Thornlie and the area is mostly URBAN ZONE (84.16%), URBAN (84.16%) and RESIDENTIAL (53.64%).
Thornlie demographics
Population
23665
Average Age
38
Age Distribution
Employment Type
Median Weekly Income
Traveled to Work
Car
84.4%
Tram
0.0%
Bicycle
0.3%
Train
2.7%
Walking
0.9%
Bus
2.4%
Thornlie property information
Number of Bedrooms
Tenure Type
Property Types in Thornlie
Separate house
Semi detached house
Unit/Apartment
Median monthly mortgage repayments
$1,625
Median weekly rental payments
$330
Average number of bedrooms per dwelling
3.5
Average number of people per household
3
Household Composition
Family Composition
Couple family without children
One parent family
Couple family with children
THORNLIE planning zones
| Zone Code | Zone Name | Percentage Covered | Area Covered | |
|---|---|---|---|---|
| CIVIC AND COMMUNITY | CIVIC AND COMMUNITY | 0.17% | 19,653.03㎡ | |
| DISTRICT CENTRES | DISTRICT CENTRES | 1.1% | 127,471.82㎡ | |
| DISTRICT DISTRIBUTOR ROAD | DISTRICT DISTRIBUTOR ROAD | 1.66% | 192,094.78㎡ | |
| DRAINAGE AND WATERWAYS | DRAINAGE AND WATERWAYS | 0.18% | 20,884.56㎡ | |
| EDUCATION | EDUCATION | 1.01% | 116,567.54㎡ | |
| INFRASTRUCTURE SERVICES | INFRASTRUCTURE SERVICES | 0.03% | 3,230.27㎡ | |
| LOCAL CENTRE | LOCAL CENTRE | 0.24% | 27,409.53㎡ | |
| LOCAL DISTRIBUTOR ROAD | LOCAL DISTRIBUTOR ROAD | 3.11% | 358,850.56㎡ | |
| LOCAL ROAD | LOCAL ROAD | 14.75% | 1,703,599.79㎡ | |
| MIXED USE | MIXED USE | 0.14% | 16,457.01㎡ | |
| OTHER REGIONAL ROADS | OTHER REGIONAL ROADS RESERVE | 2.72% | 314,564.35㎡ | |
| PRIMARY REGIONAL ROADS | PRIMARY REGIONAL ROADS RESERVE | 1.07% | 123,583.04㎡ | |
| PRIVATE COMMUNITY PURPOSES | PRIVATE COMMUNITY PURPOSES | 0.68% | 78,255.99㎡ | |
| PUBLIC OPEN SPACE | PUBLIC OPEN SPACE | 7.45% | 860,996.7㎡ | |
| PUBLIC PURPOSES - HIGH SCHOOL | PUBLIC PURPOSES - HIGH SCHOOL RESERVE | 1.03% | 119,495.28㎡ | |
| PUBLIC PURPOSES - TERTIARY EDUCATION | PUBLIC PURPOSES - TERTIARY EDUCATION | 0.83% | 95,470.22㎡ | |
| R100 | R100 | 2.1% | 242,939.01㎡ | |
| R20 | R20 | 42.49% | 4,907,590.93㎡ | |
| R30 | R30 | 2.56% | 295,489.69㎡ | |
| R40 | R40 | 5.07% | 585,251.25㎡ | |
| R60 | R60 | 2.29% | 265,057.29㎡ | |
| R80 | R80 | 0.62% | 71,345.65㎡ | |
| RAILWAYS | RAILWAYS RESERVE | 1.06% | 122,958.16㎡ | |
| REGIONAL OPEN SPACE | REGIONAL OPEN SPACE | 8.55% | 987,509㎡ | |
| REGIONAL OPEN SPACE | REGIONAL OPEN SPACE RESERVE | 8.55% | 987,509㎡ | |
| RESIDENTIAL | RESIDENTIAL | 53.64% | 6,196,619.84㎡ | |
| URBAN | URBAN | 84.16% | 9,721,908.81㎡ | |
| URBAN | URBAN ZONE | 84.16% | 9,721,908.81㎡ | |
| WATERWAYS | WATERWAYS | 0.57% | 65,845.93㎡ | |
| WATERWAYS | WATERWAYS RESERVE | 0.57% | 65,845.93㎡ |
Looking to research a property in THORNLIE?
Go to mapData Source - ABS